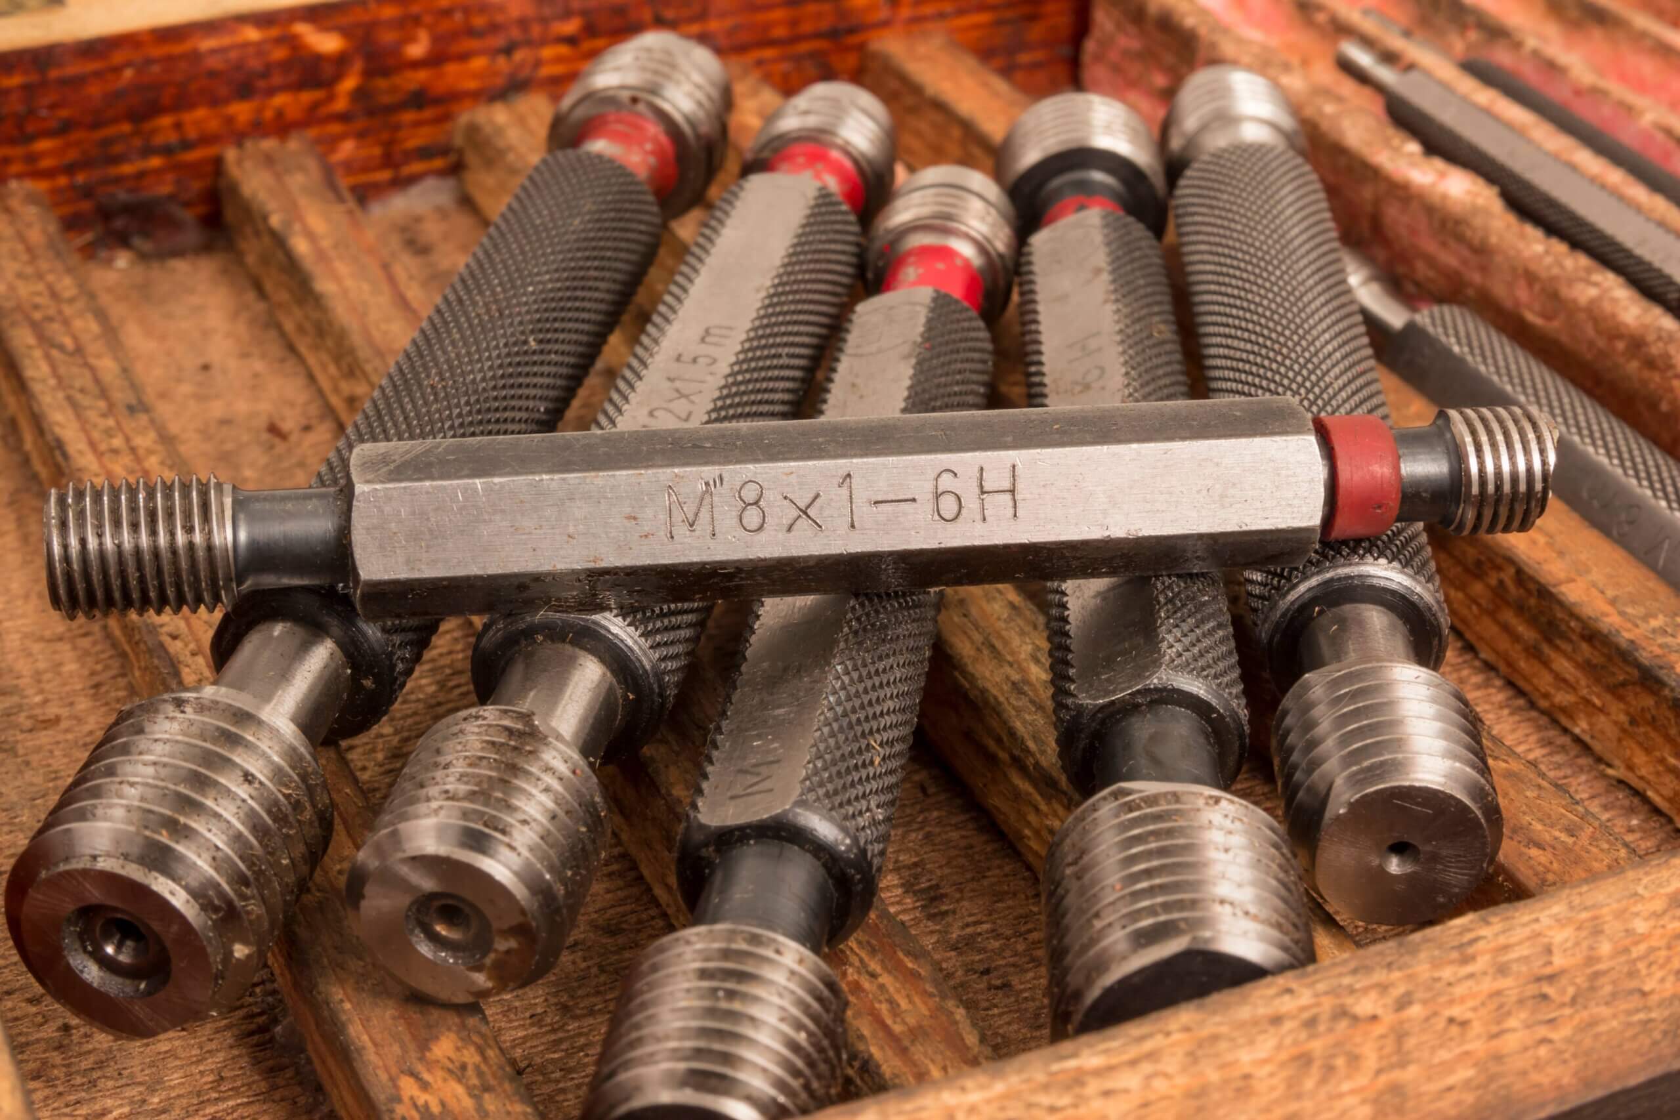
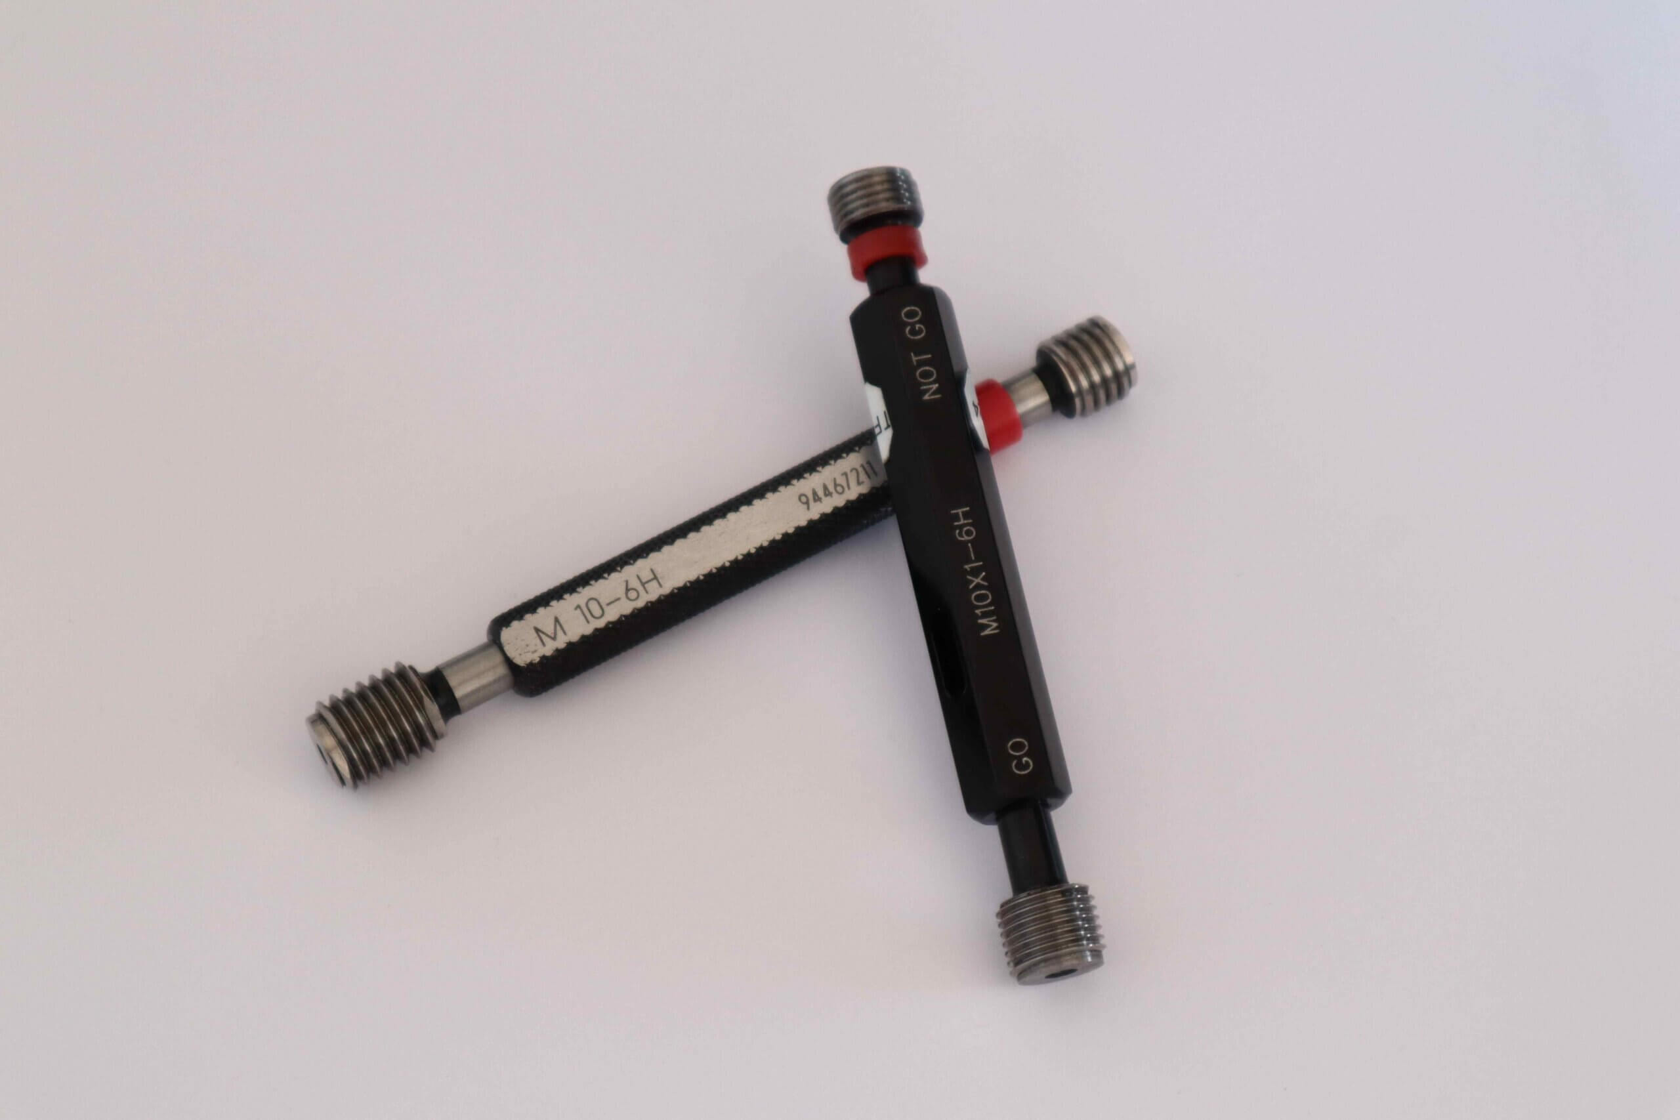
When parts interchangeability, strict tolerance verification, and uncompromising quality control are vital to your manufacturing operations, Clarkson-Osborn Tools delivers. As Canada’s premier source for industrial-grade metrology and inspection equipment, we supply a comprehensive range of premium thread plug gages and thread ring gages. Designed to verify compliance with national and international thread standards, our precision gages ensure your components pass inspection, eliminate assembly line failures, and satisfy your customers’ exact blueprint requirements.
Explore our extensive technical inventory of high-performance thread gages. Whether you require standard Go/NoGo working plug gages to inspect internal tapped holes on the machine floor, or precision ring gages to calibrate external bolts for high-vibration aerospace assemblies, we stock the certified inspection tools needed to protect your shop’s reputation.
No products were found matching your selection.
Production-Grade Metrology Tools for Absolute Thread Verification
Relying purely on calipers or pitch gauges to measure threads can leave room for costly dimensional errors. Thread gages provide a definitive, efficient, and standardized method for evaluating pitch diameter, functional size, and thread profile compliance. Our catalog features rugged, heat-treated tool steel geometries precision-lapped to micro-inch limits for consistent wear resistance and reliable testing.
Core Thread Gaging Formulations
Thread Plug Gages: The standard industrial solution for verifying internal threads (tapped holes). These dual-ended tools feature a Go member on one end and a NoGo member on the other. They quickly evaluate whether a tapped hole’s minimum pitch diameter and functional geometry fall accurately within code limits.
Thread Ring Gages: Engineered specifically to verify external threads on bolts, studs, and machined screws. Unlike plugs, ring gages are individual components used to gauge the maximum material condition of a male fastener, ensuring it will smoothly mate with its corresponding internal female component.
Setting Plug Gages: Specialized, ultra-precise master plugs used exclusively to set, adjust, and calibrate adjustable thread ring gages, monitoring their wear profile over continuous production cycles.
Understanding the Go / NoGo Inspection Standard
A proper inspection relies on the specific, structured interplay between two precise dimensional limits:
The GO Gage: Engineered to evaluate the maximum material limit of the component. A proper thread must allow the Go member to enter or thread completely through the entire length of the assembly using light, uniform finger pressure.
The NOGO Gage: Configured to verify the minimum material limit (or high limit of the pitch diameter). For a component to pass quality control, the NoGo member must not enter or turn more than three complete threads into the workpiece. If it spins freely, the thread is oversized and the part must be scrapped.
Selecting the Thread Gage: Classes of Fit & Thread Form Parameters
To guarantee exact compliance with engineering standards, ensure you select the appropriate class of fit and thread form for your inspection floor:
Assures external part clearance; handles complex multi-lead profiles.
NPT / NPTF Pipe Gages
Tapered pressure seals, hydraulic lines, oil and gas plumbing.
Uses precision step-limit notches to measure depth and pitch simultaneously.
Why Source Industrial Thread Gages from Clarkson-Osborn Tools?
For more than 50 years, Clarkson-Osborn Tools has served as Canada’s trusted partner for high-precision manufacturing, cutting, and inspection equipment. We safeguard your production output with elite quality assurances:
Exhaustive Unified & Metric Inventory: We maintain immediate stock across all foundational thread profiles, including Unified National Coarse (UNC), Unified National Fine (UNF), Metric (M-profile), and National Pipe Thread (NPT) standards.
Precision Class Options: Our inventory features standard Class 2 (general commercial fit) and Class 3 (tight-tolerance aerospace and defense fit) configurations to align with your absolute blueprint demands.
Engineered for High-Liability Sectors: Our metrology tools are meticulously sourced to meet the strict quality thresholds of Canada’s core industries—including tier-one automotive suppliers, defense fabrication, aerospace manufacturing, and pressure-vessel production.
Frequently Asked Questions
The letters “A” and “B” represent external and internal threads respectively, while the numbers represent the strictness of the tolerance zone. Class 2B gages are used for general commercial manufacturing, providing standard clearance for plating and normal assembly. Class 3B gages feature a significantly tighter tolerance zone, engineered for high-precision, safety-critical applications like aerospace and defense assemblies where zero movement or structural play is permissible.
This is completely normal and indicates a passing part. According to global standard metrology specifications, a NoGo gage is allowed to enter a component up to three complete turns. This accommodates minor lead-in chamfer irregularities or entry thread distortions. If the gage binds and stops before the third turn, the product has passed its minimum pitch diameter threshold.
Calibration intervals depend heavily on your production volume and the abrasiveness of your workpiece materials (e.g., inspecting cast iron or glass-filled plastics wears steel gages down much faster than soft aluminum). For standard machine shop applications, working gages should be cleaned, lubricated, and checked against a master setting plug or sent to a certified calibration lab every 6 to 12 months to guarantee continued tracking accuracy.